
Martin Commons
REALTOR®, Managing Broker Property Management


Martin Commons
Call: (804) 971-6037
BEDS3
BATHS2 full 1 partial
SQUARE FEET2,050
MLS#2603678
STATUSActive
PROPERTY TYPEResidential - Single Family
SUBDIVISIONVillages Of Westminster
Property Description
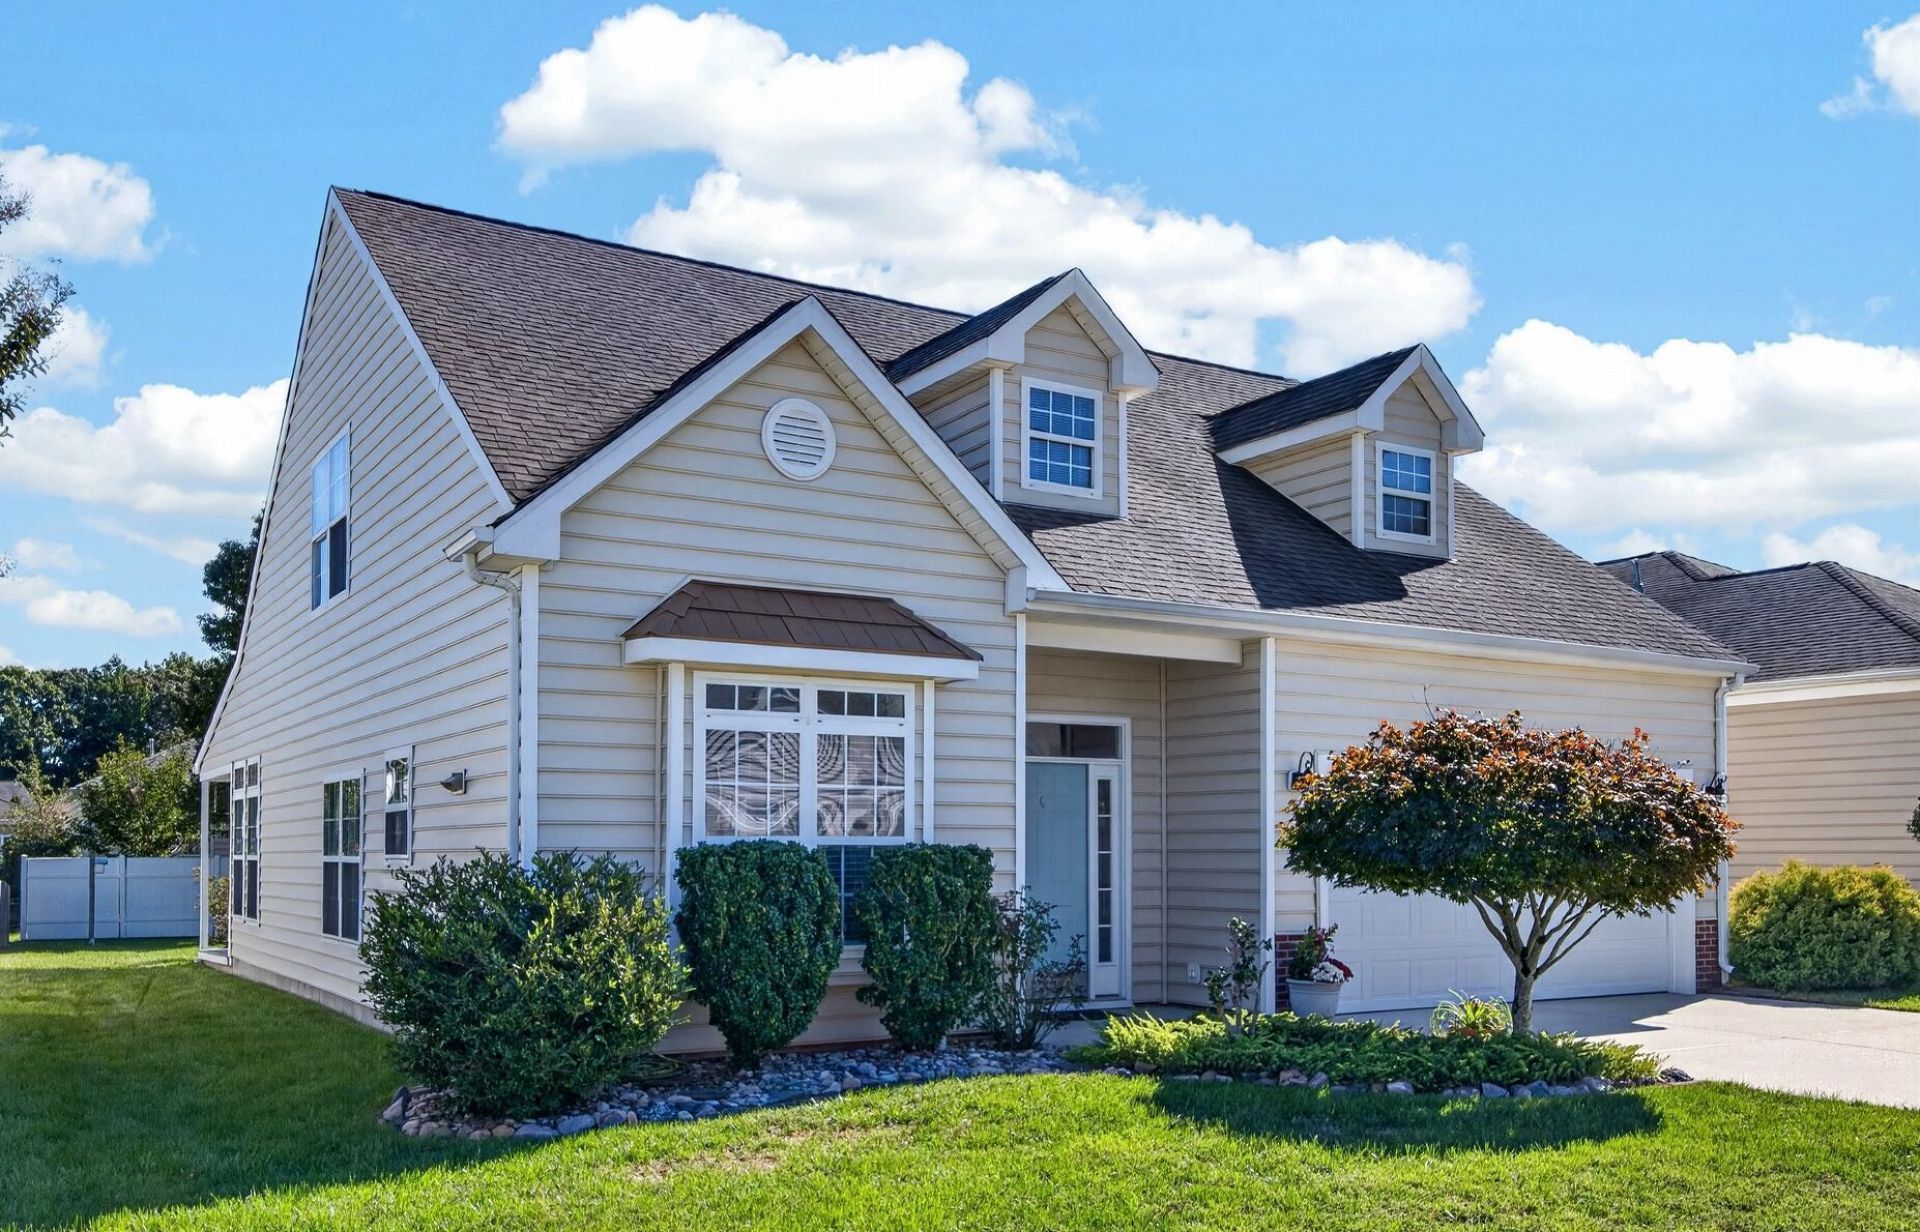
Welcome to the Villages of Westminster in Somerset! This inviting 3-bedroom home offers a desirable first-floor primary suite with a private bathroom featuring double vanities, a jetted tub, and a separate shower. The open floor plan creates a natural flow between the spacious eat-in kitchen, dining area, and living room with a cozy gas fireplace. Warm, neutral paint colors, attractive luxury vinyl plank flooring, and beautiful crown molding throughout the first floor add an elegant touch and create a warm, welcoming atmosphere. Upstairs, you'll find two generously sized bedrooms, a versatile loft, and a full bathroom with double vanity. Enjoy the fresh look of brand-new carpet installed in October 2026!Step outside to relax on the covered back porch overlooking a low-maintenance yard, offering outdoor enjoyment with less upkeep. Community amenities include a clubhouse, swimming pool and RV Storage . Conveniently located approximately five minutes or less to the Williamsburg Premium Outlets and I-64 access, this home offers easy access to shopping and commuting routes. Whether you're looking to dowwnsize, convenience of first-floor living, a comfortable home with room to grow, or a flexible layout to fit your lifestyle, this home offers an appealing blend of comfort, style, and functionality. This inviting home is ready for its new owner to enjoy! Schedule your private showing today.
Property Features
Property Type: Residential - Single Family
Cooling: Central Air
Fireplaces: 1
Garage: 2 car attached
Heating: Forced Air, Natural Gas
Home Style: Two Story, Transitional
Lot Size: 0.15 Acres
Roof Type: Asphalt, Shingle
Stories: 2.0
Taxes: $3,457
Year Built: 2004
Amenities
Ceiling Fan(s)
Dining Area
Double Vanity
Eat-in Kitchen
High Ceilings
Jetted Tub
Loft
Pantry
Walk-In Closet(s)
Porch
Paved Driveway
Feature Descriptions
Accessibility: Accessibility Features, Accessible Full Bath, Accessible Bedroom, Accessible Kitchen
Appliances: Dryer, Dishwasher, Electric Cooking, Disposal, Gas Water Heater, Microwave, Refrigerator
Community Features: Common Grounds/Area, Clubhouse, Playground, Pool
Days on Site: 2
Exterior: Brick, Drywall, Frame, Vinyl Siding
Fireplace: Gas
Flooring: Carpet, Tile, Vinyl
HOA Fee: 57/ Monthly
Parcel#: 32-1-12-0-0241
Parking: Attached, Driveway, Finished Garage, Garage, Paved, On Street, Boat, RV Access/Parking
Parking Notes: Attached, Driveway, Finished Garage, Garage, Paved, On
Patio/Porch: Rear Porch
Pets Allowed: Yes
Pool: None, Community
Sewer: Public Sewer
Swimming Pool: Yes
Water: Public
Local Schools
High School: Warhill
Middle School: Lois S Hornsby
Elementary School: Norge
Listed By / Shown By
Listed By
Agency Name: EXP Realty-Diligence
Agency Phone: (866) 825-7169
Shown By
Agent Name: Martin Commons
Agent Phone: (804) 971-6037
Agency Title: Napier Realtors ERA

Estimate Your Payment
Estimated Payment
$ 1,458.60 per month $1,034.89 Principal & Interest $288.08 Property Tax $135.63 Homeowner's InsuranceChange Payment Information

Martin Commons
Cell: (804) 971-6037
Email Me
West End Office
Main Phone: (804) 747-7653
100 Eastshore Drive
Suite 105
Glen Allen, VA 23059
100 Eastshore Drive
Suite 105
Glen Allen, VA 23059
©2025 Napier ERA Realtors Inc., dba. All rights reserved.
ERA® and the ERA logo are registered service marks owned by ERA Franchise Systems LLC. Napier Realtors ERA fully supports the principles of the Fair Housing Act and the Equal Opportunity Act. Each franchise is independently owned and operated. Any services or products provided by independently owned and operated franchises are not provided by, affiliated with or related to ERA Franchise Systems LLC nor any of its affiliated companies.
Privacy Policy / DMCA Notice / ADA Accessibility


This site is hosted, designed and copyright
© 1994 - 2026 by
Delta Media Group, Inc. -- Patent Pending --
Agency License Information: A licensed real estate firm in the state of Virginia.